
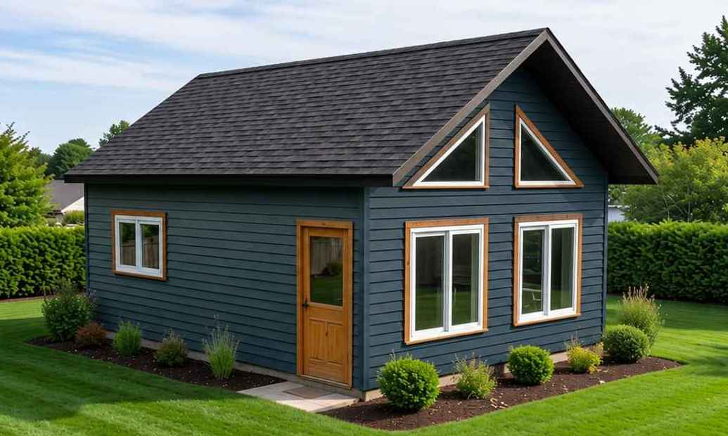
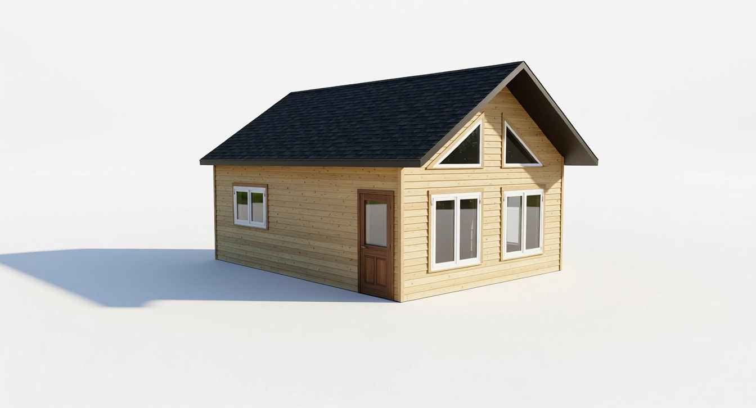
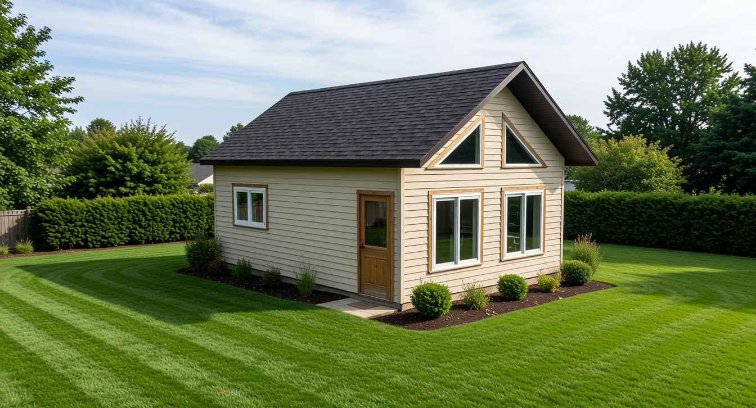
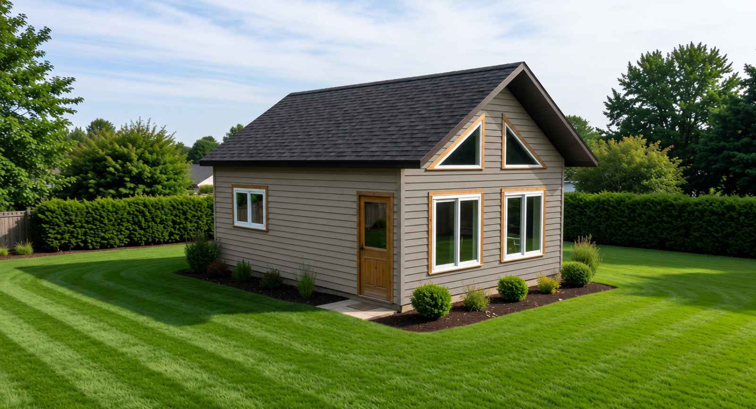
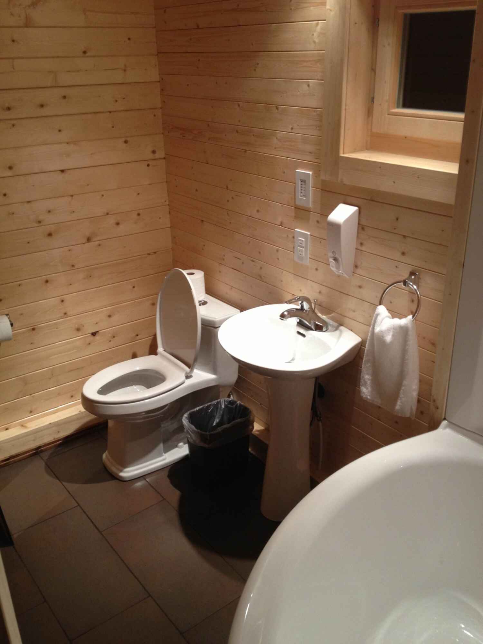
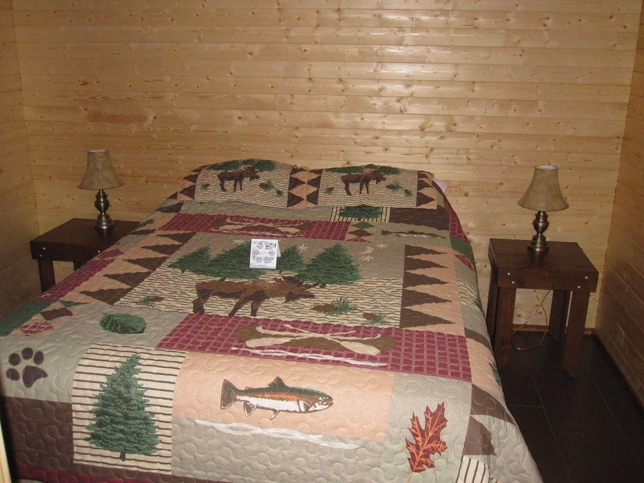
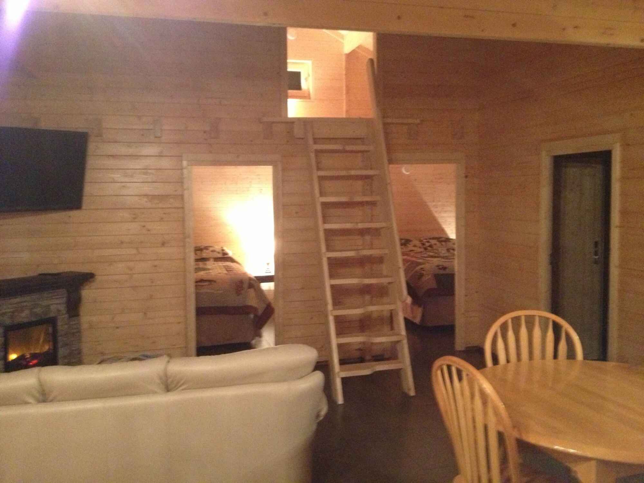
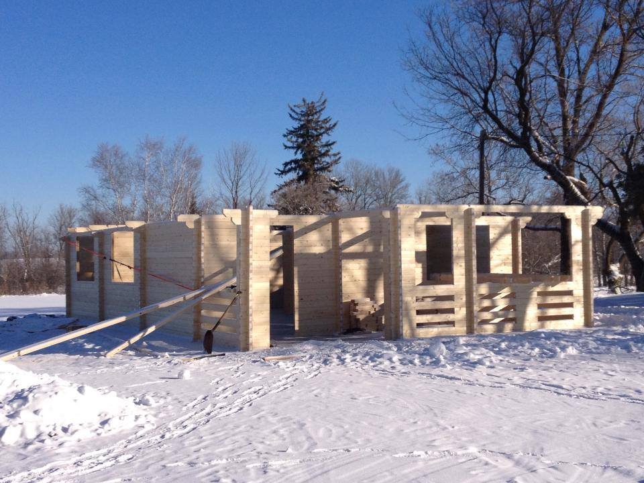
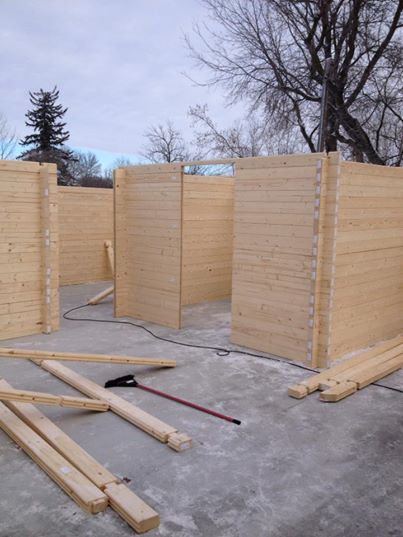
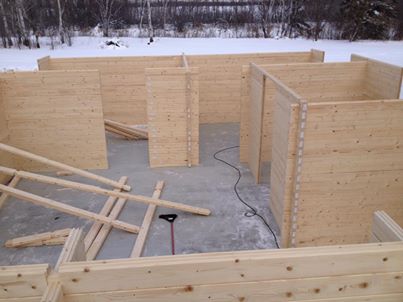
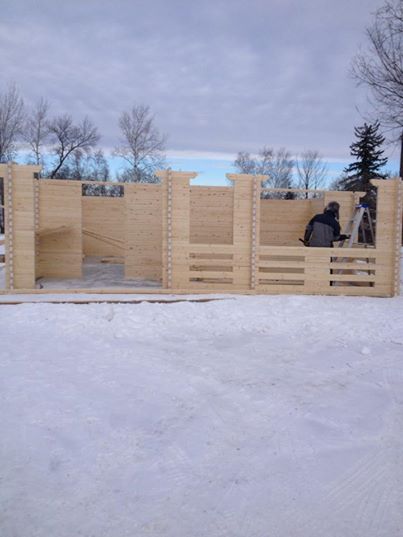
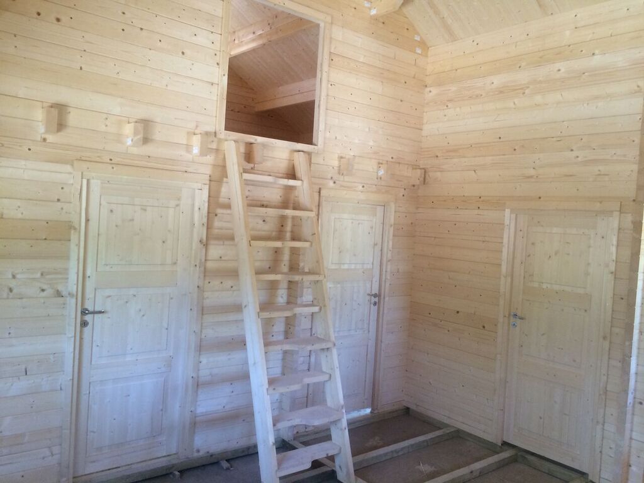
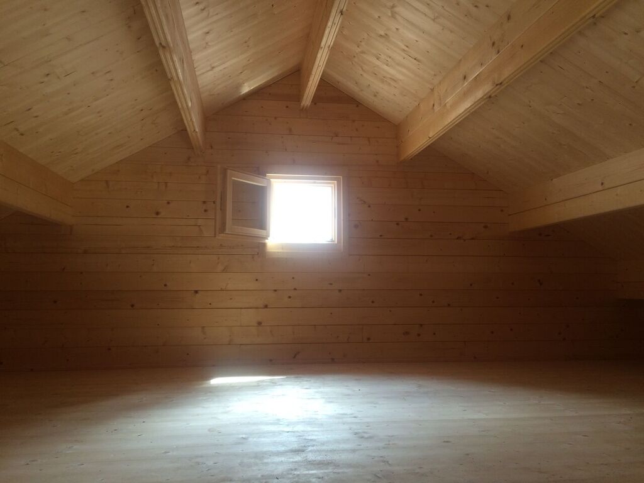




- ready to assemble on a concrete slab or wood foundation
- pre-cut, numbered exterior walls
- pre-cut, numbered interior walls
- pre-cut, numbered gable components
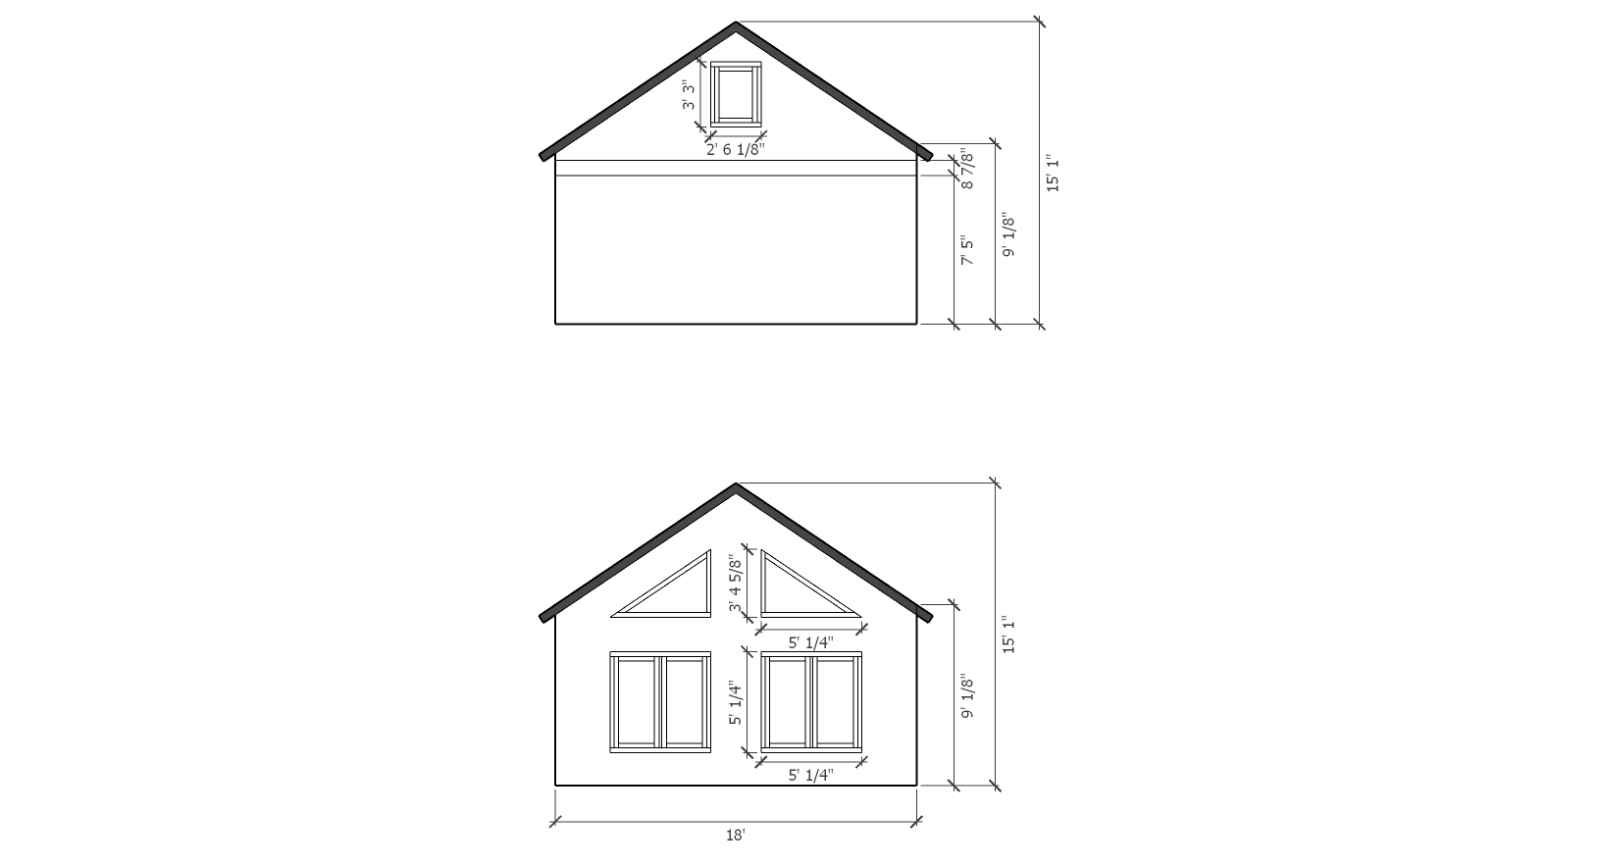
- 7/12 roof pitch (30 degrees)
- vaulted, cathedral ceilings
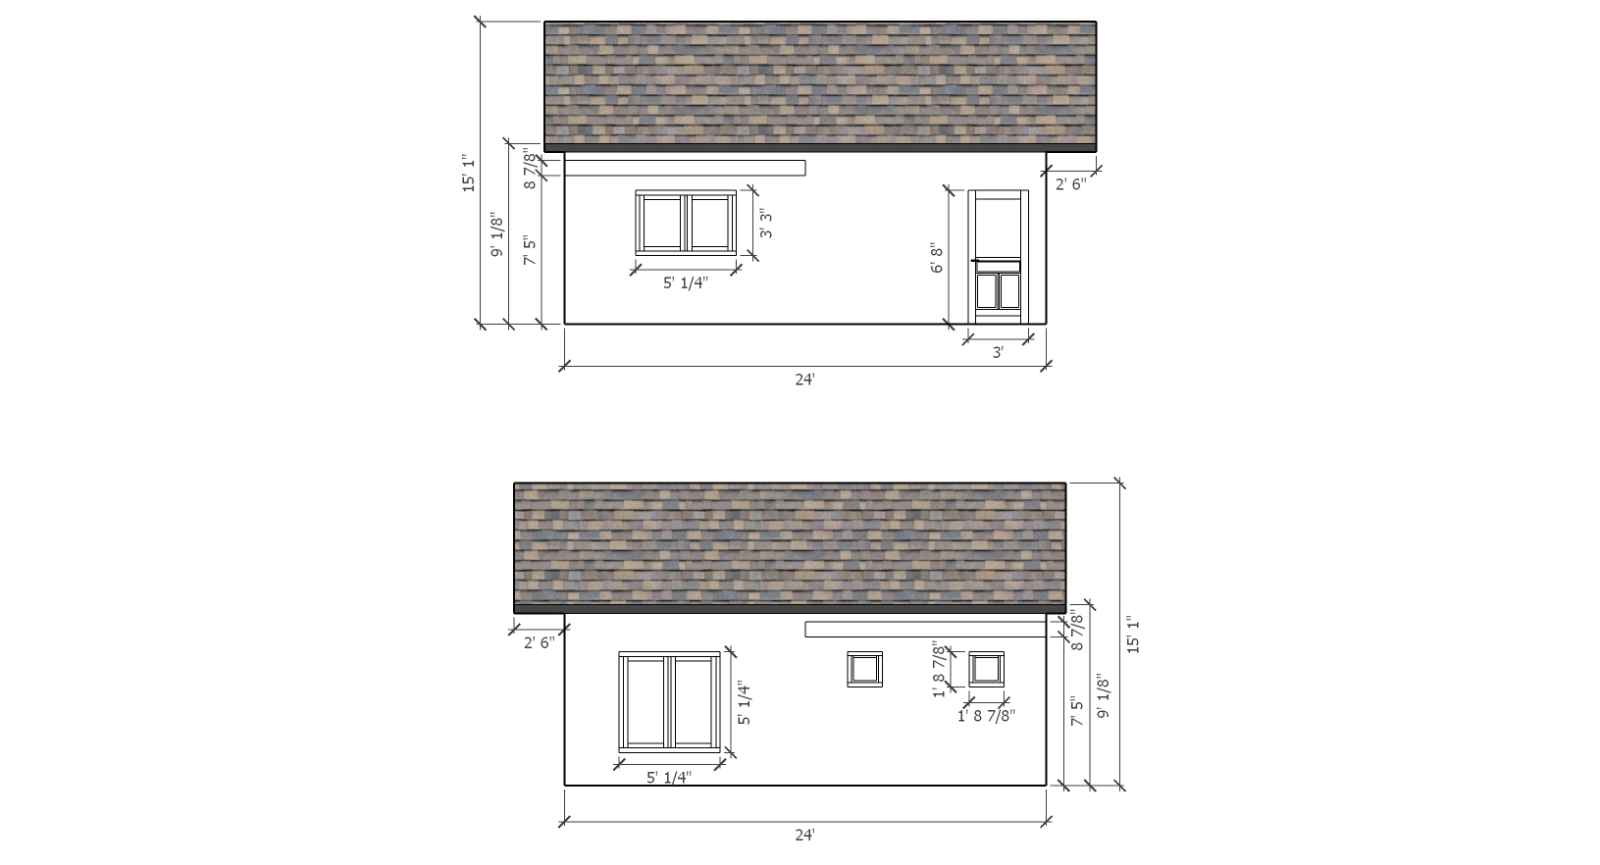
- sidewall height main floor 89″ (2260mm)
- pre-cut 4″x 8″ (100mm x 200mm) numbered glulam floor beams, spaced 22″ (558mm) or less
- pre-cut loft floor boards 1-18″ (28mm)
- loft ladder
- pre-cut, 4″x 8″ (100mm x 200mm) glulam roof purlins spaced 22″ (558mm) or less
- pre-cut, numbered (18mm) 3/4″ tongue & groove roof boards
- pre-cut, numbered fascia boards
- 1232 total sq’ of wall area
- 866 sq’ of exterior wall surface
- 120 lineal’ per row
- 651 sq’ roof area (76 sq meters)
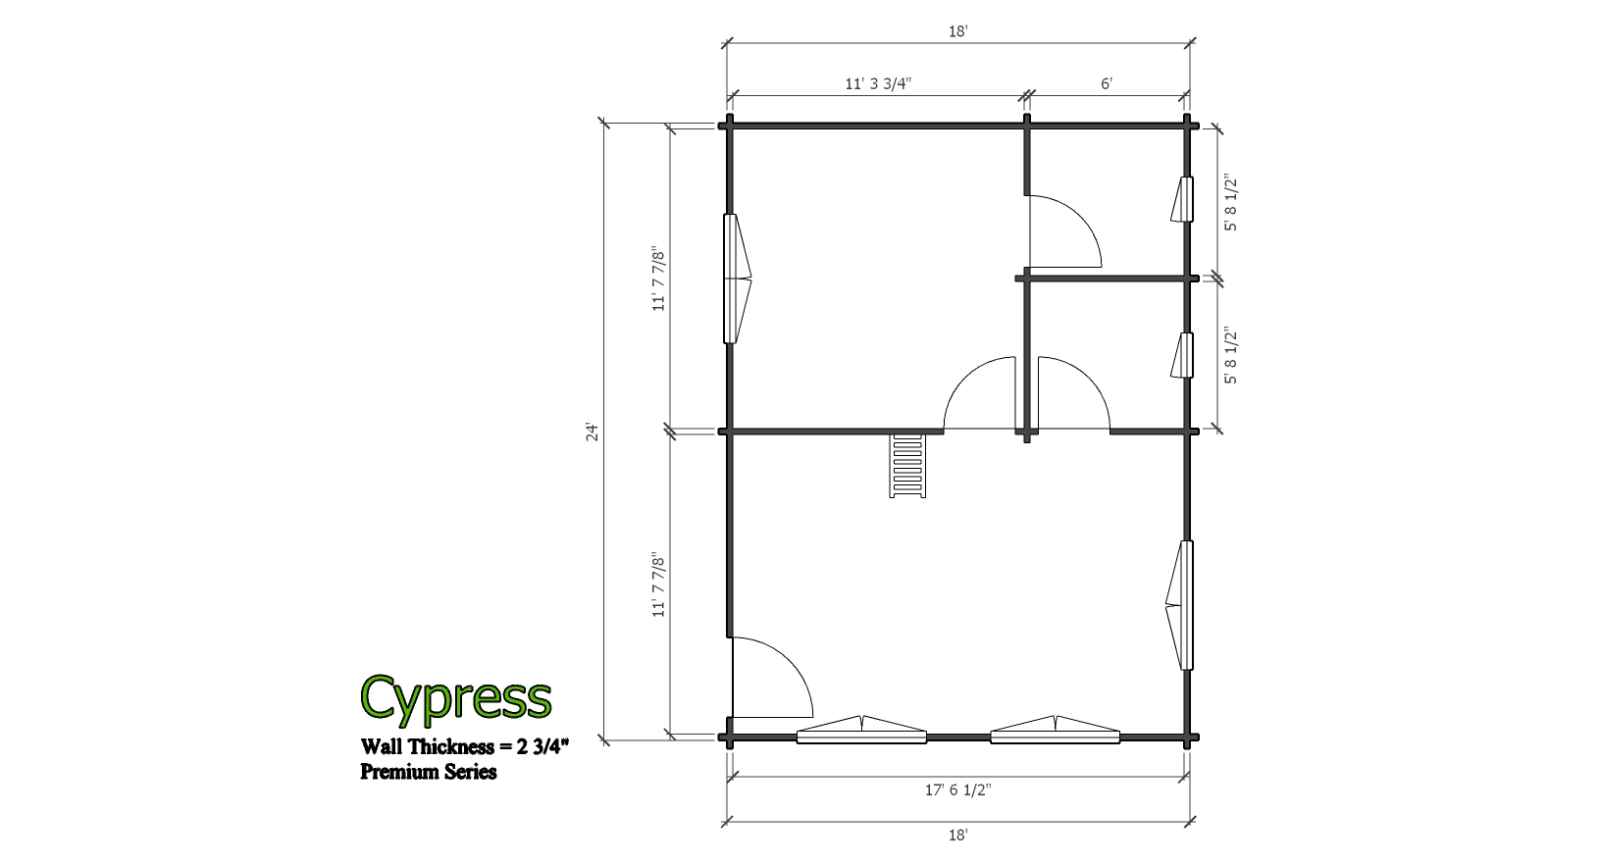
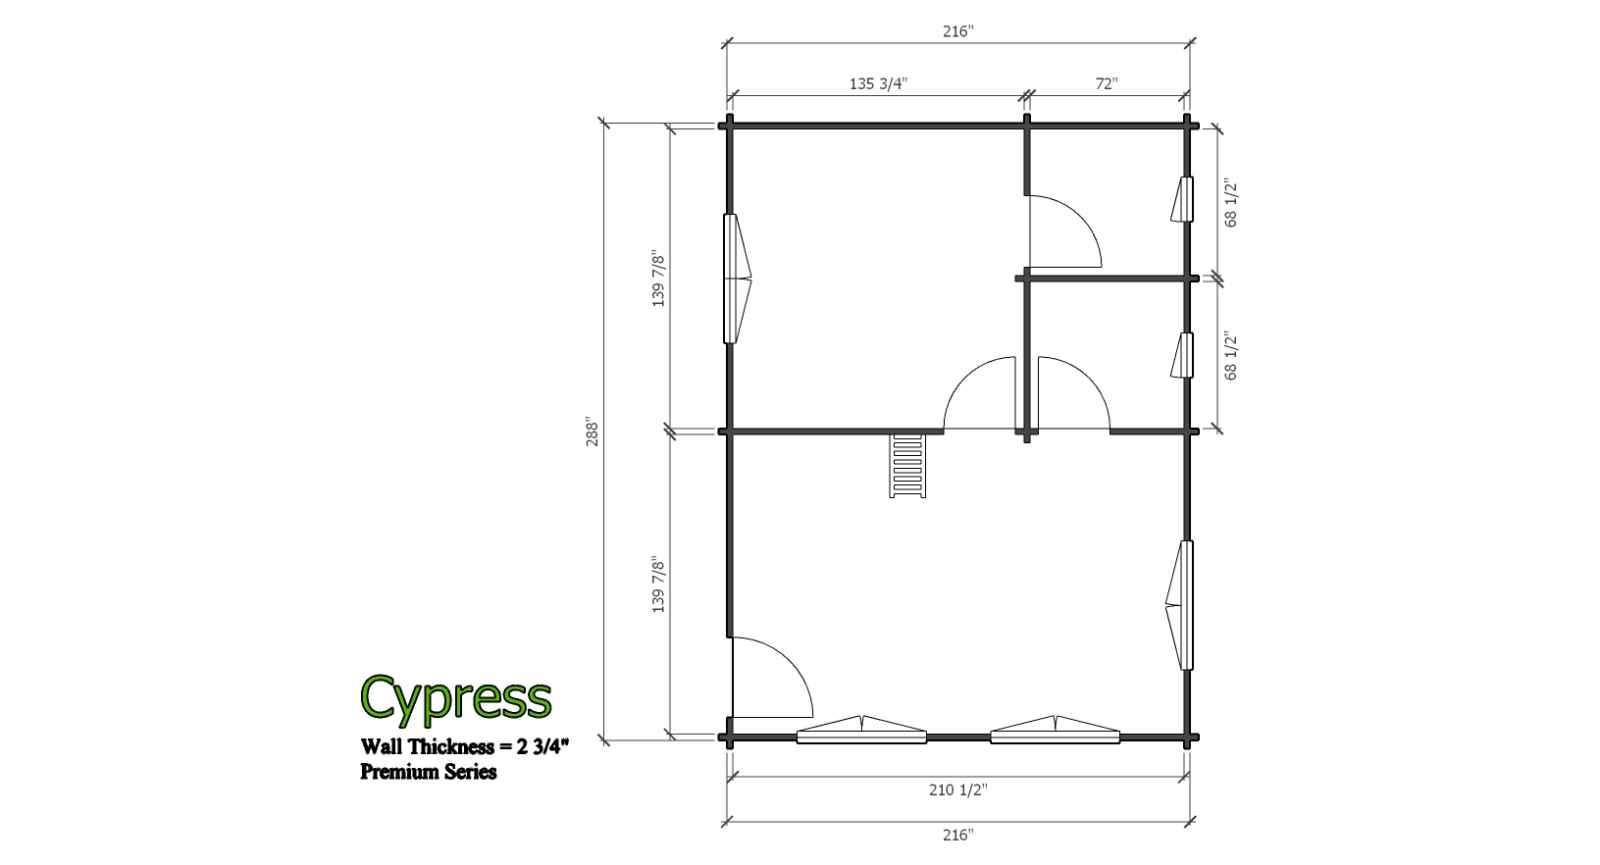
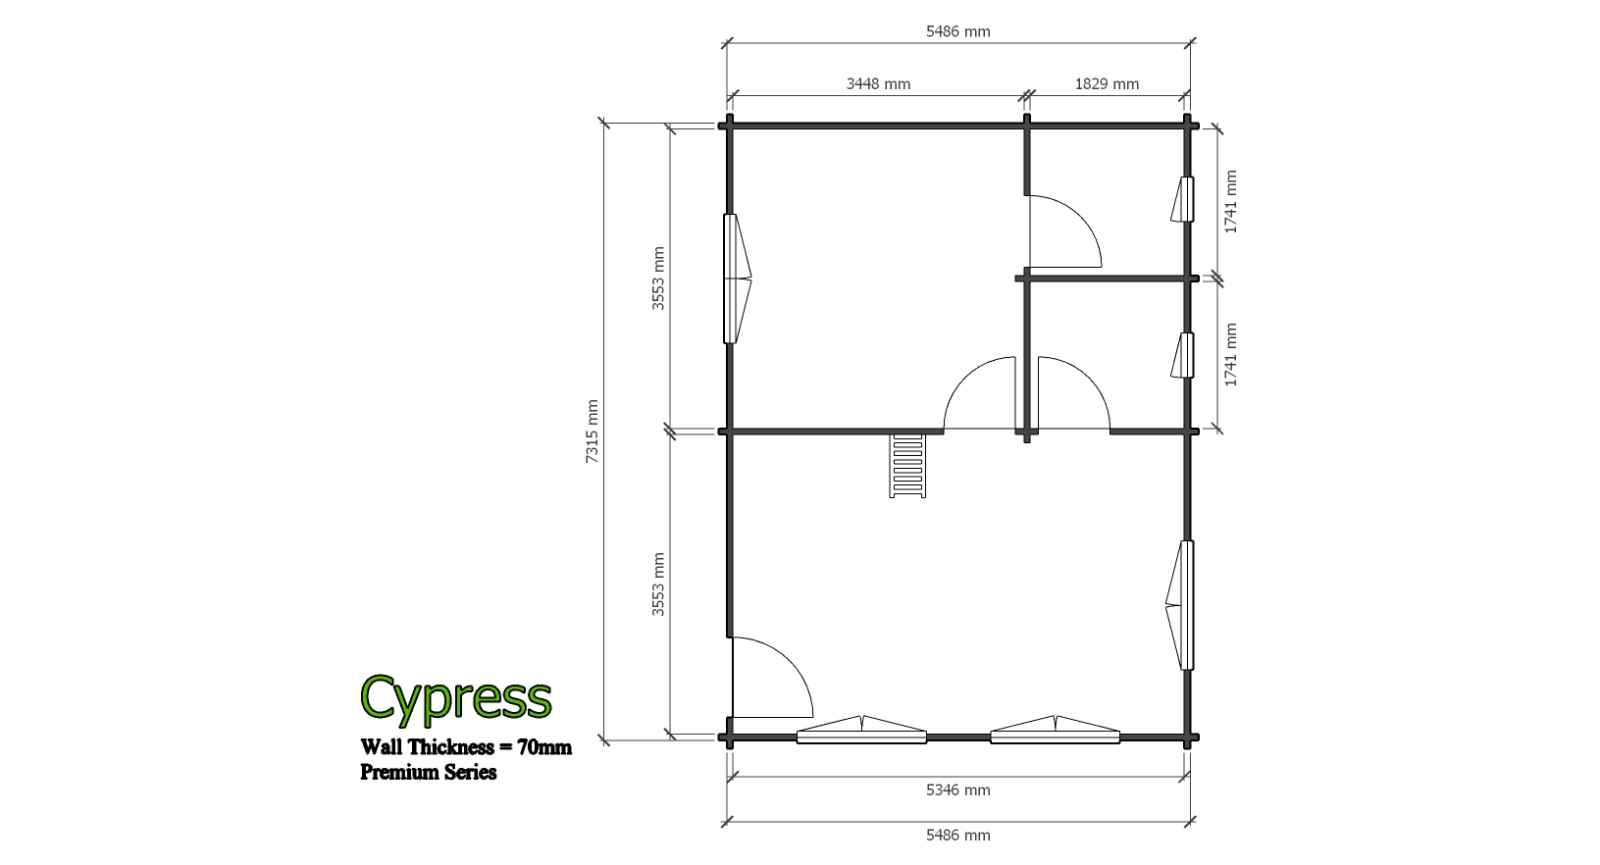
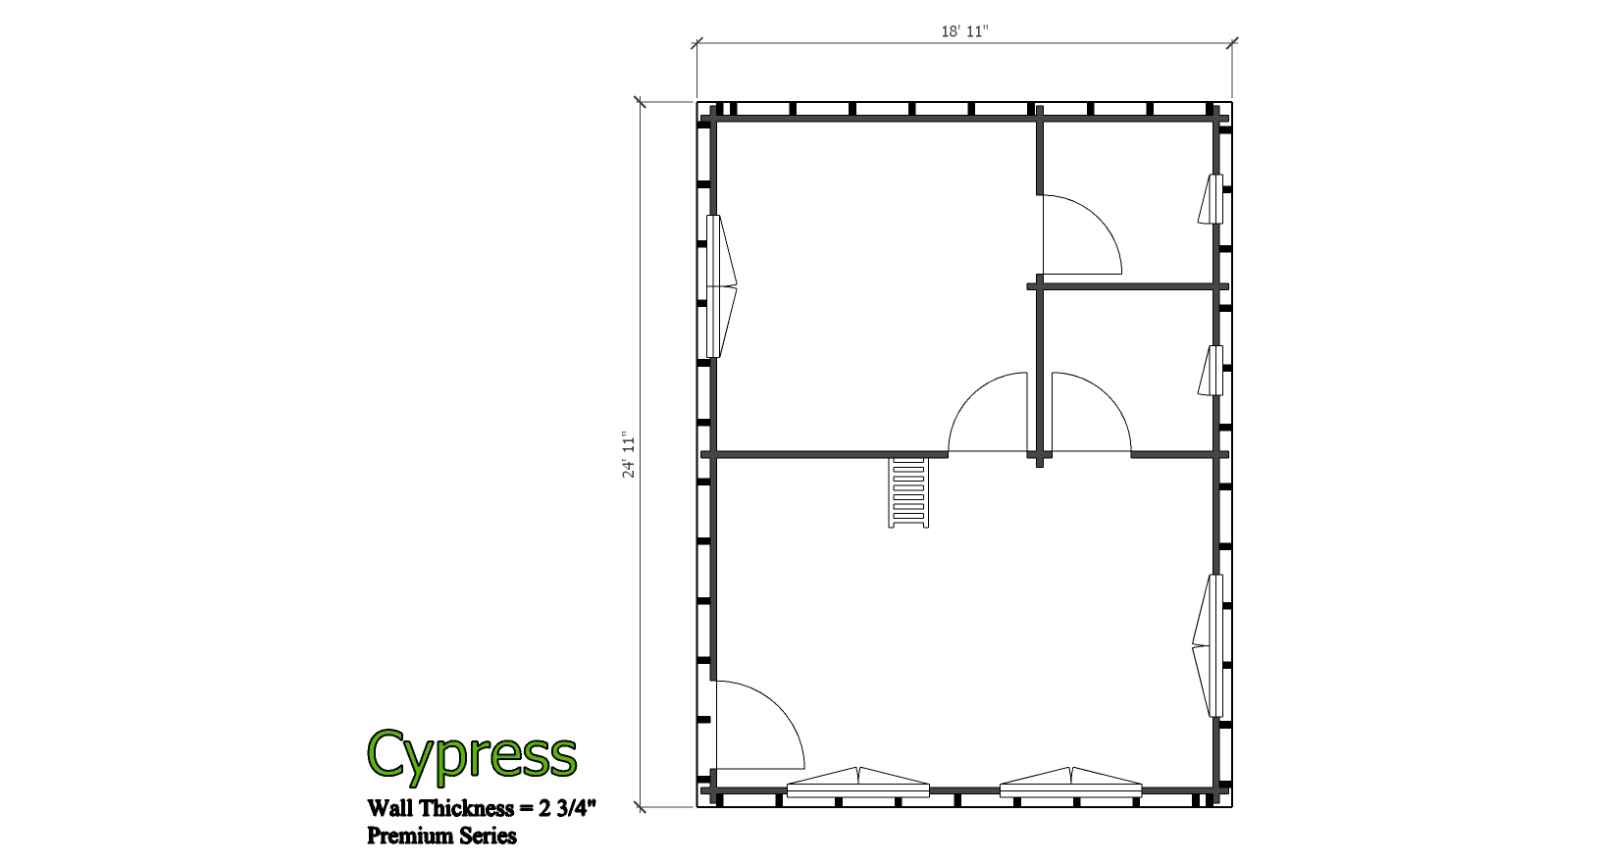
- 432 sq’ of footprint
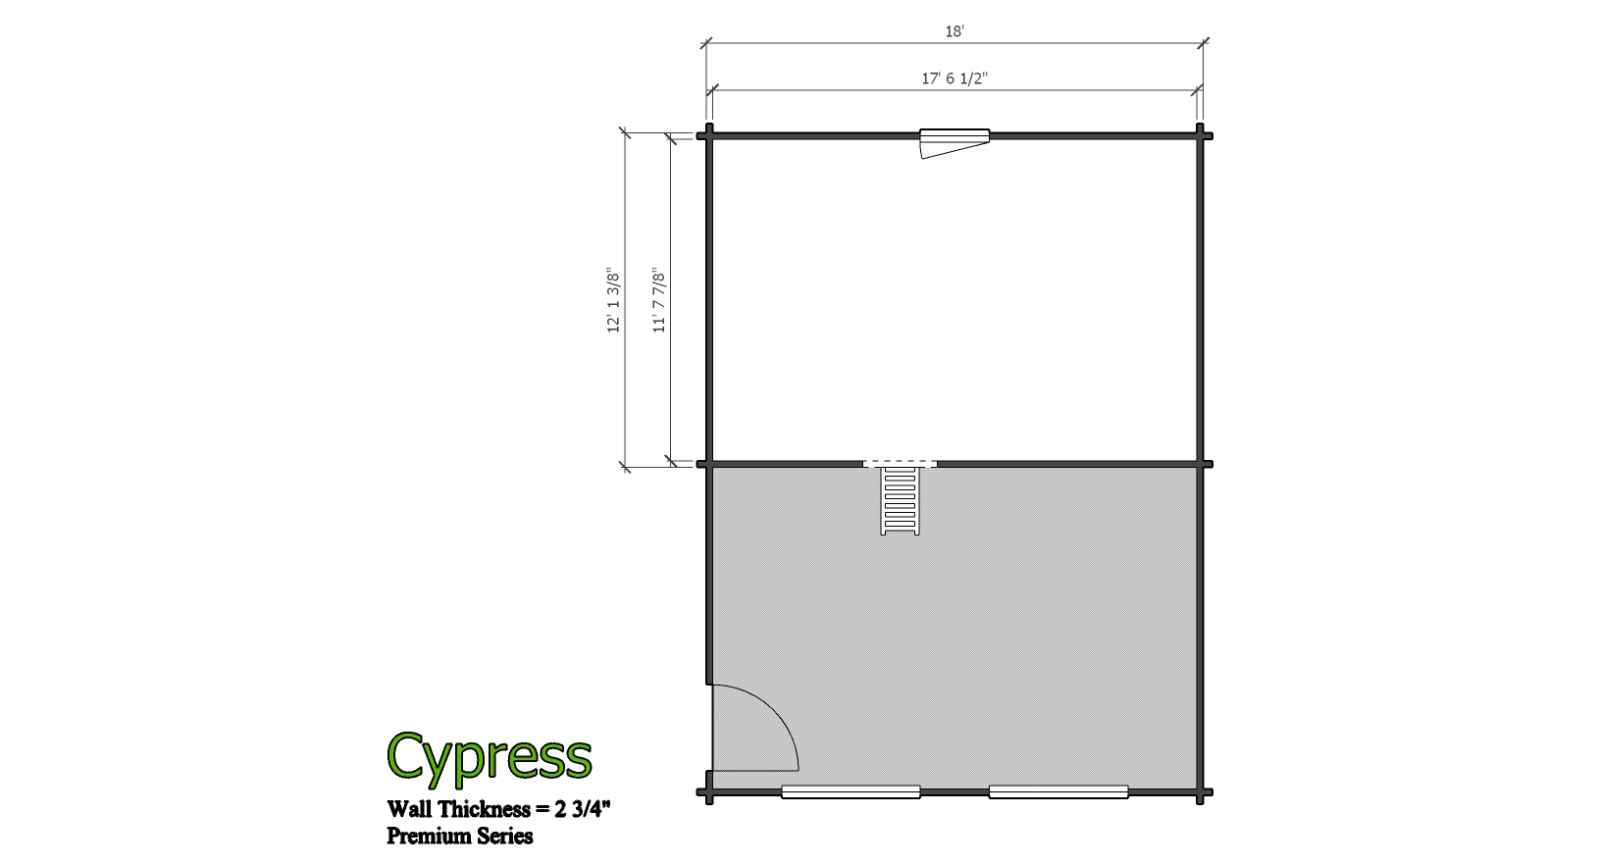
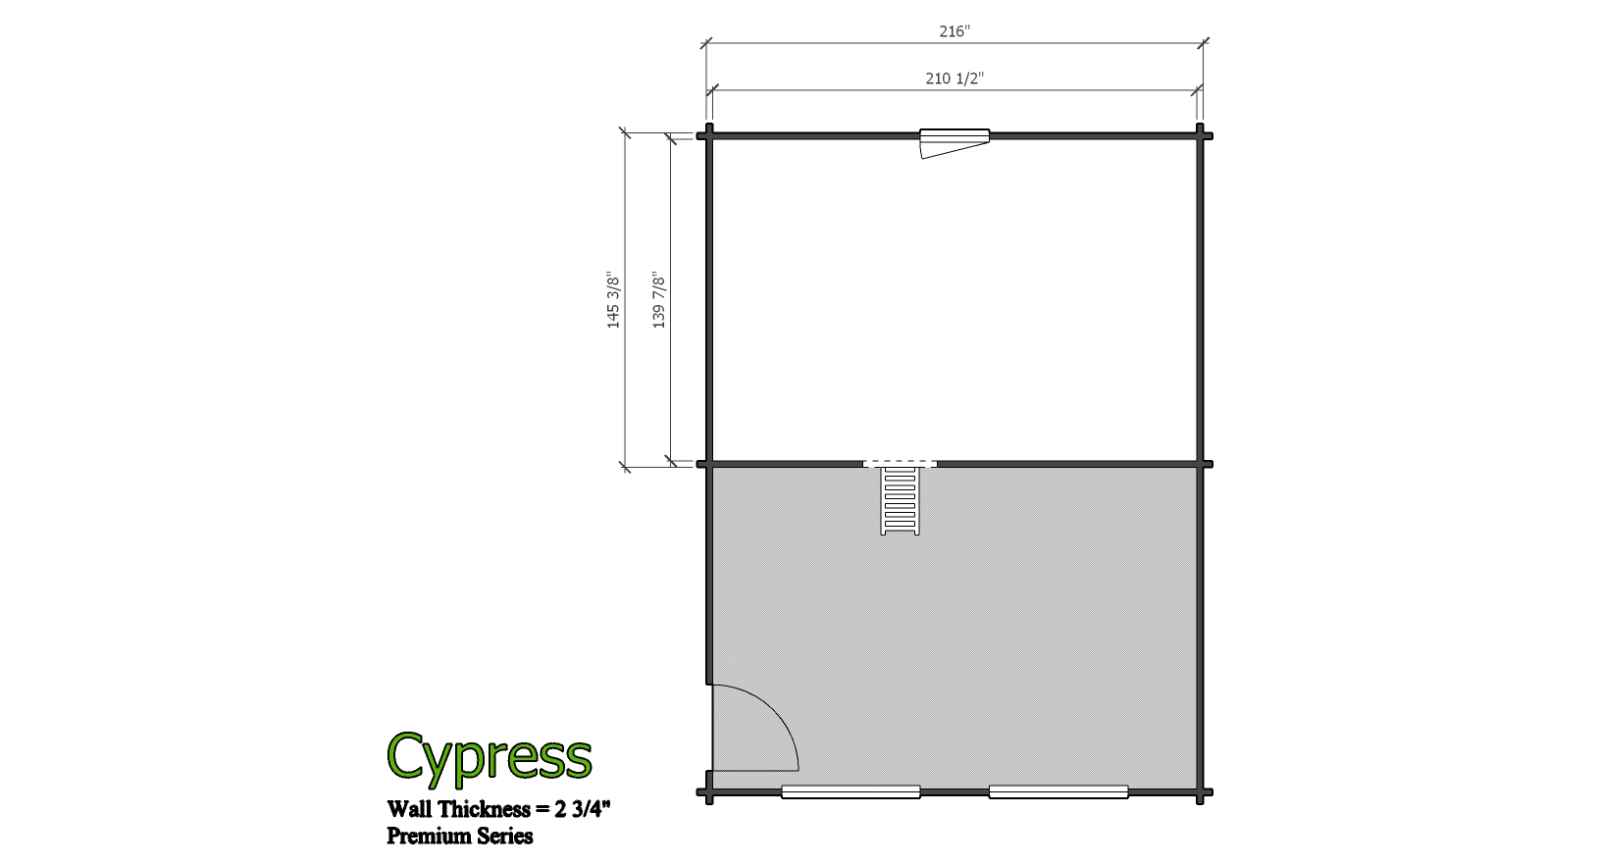
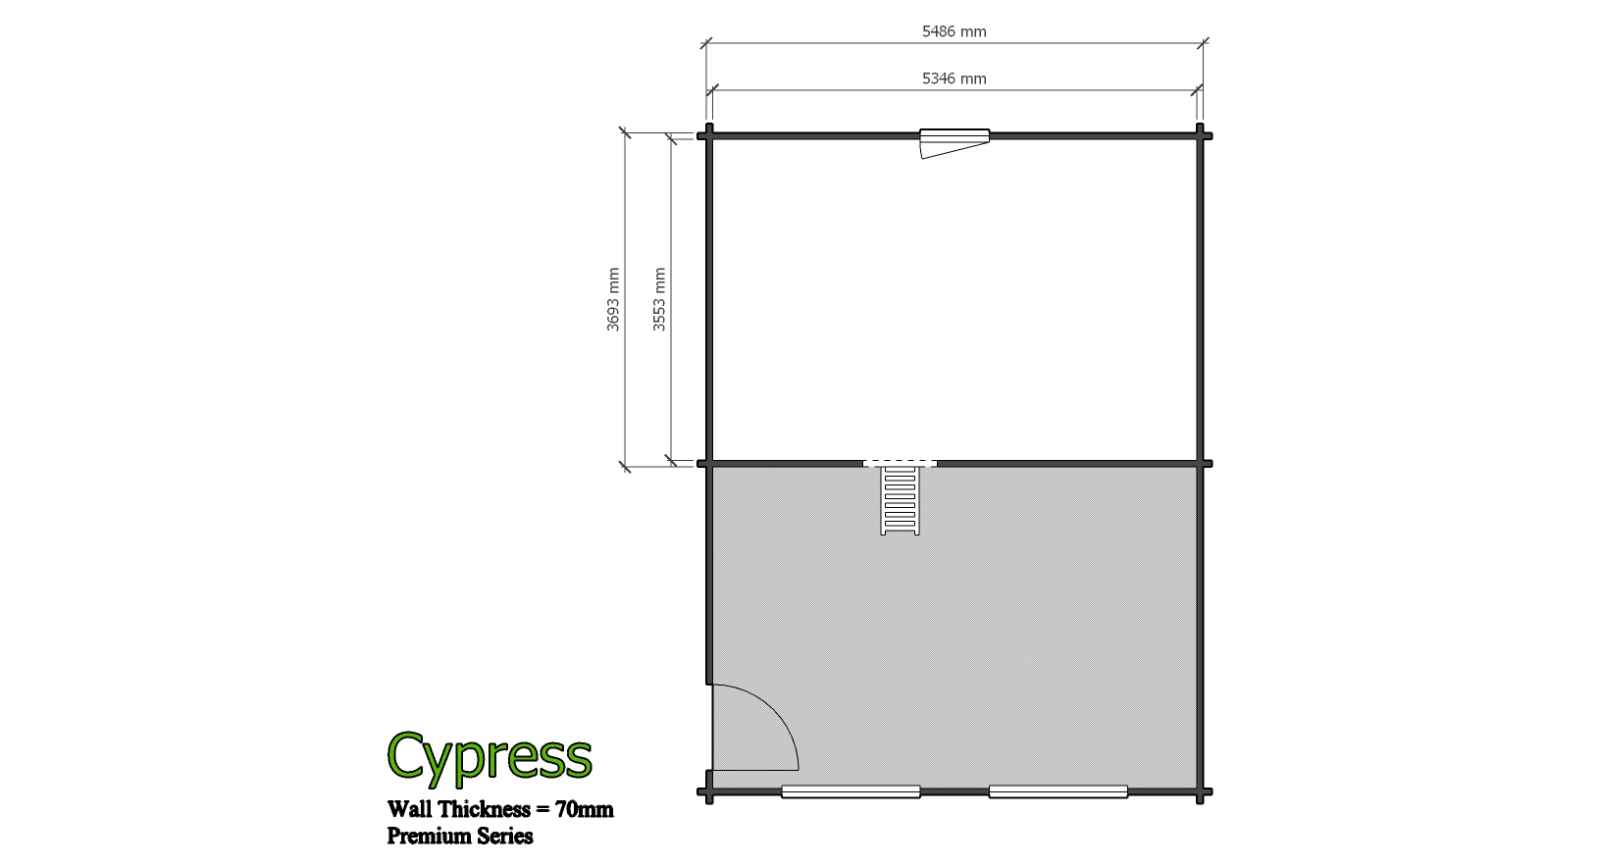
- 213 sq’ of loft
- 3 interior doors 32″x 80″ (812mm x 2040mm)
- 2 single wide wood windows 21″x 21″ (530mm x 530mm)
- 1 single wide wood window 30 x 39″ (765mm x 990mm)
- 1 double wide wood window 60″x 39″ (1530mm x 990mm)
- 3 double wide wood windows 60″ x 60″ (1530mm x 1530mm)
- 2 rake/angled windows
- 1 exterior door with multi locking hardware 1/2 glass tempered or solid 36″x 80″ (990mm x 2040mm)
- pre-built deck railings with vertical balustrades
- adjustable posts
- hardware for doors & windows
- 2 spare wall logs/spare roof boards
- 1,500 – 8″ log screws to connect each row, gable components, purlins
- packaged/wrapped for sequence of assembly
- FREE SHIPPING
- FOUNDATION SIZE DRAWING
- STAMPED STRUCTURAL ENGINEERING
WINDOW OPTIONS (click here for more information on windows)
Option 1) Upgrade all wood windows to triple glazed/Low E/Argon gas filled (13 sash)Add – $1,768.00 USD
Add – $2,080.00 CAD
Option 2) Upgrade all wood windows with our exclusive white PVC/Shutter windows with triple glazed/Low E/ Argon filled glass. Includes exterior insulated rolling shutters that are controlled from the interior. Added comfort, security, improved energy efficiency, reduced outside noise & complete darkness for daytime sleepers (See the video on the video section)Add – $5,802.00 USD
Add – $6,825.00 CAD
Option 3) Buildings can be ordered without windows or doors. Rough openings will be created for locally supplied windows & doors
SIDING OPTIONS (click here for more information on siding)
Choose from 3 types of EZ Log siding to cover the exterior of your home. Our siding installs over the exterior studs, without the need for plywood. Each kit includes siding, corner blocks, trims
Option 1) Max semi D-Log wood siding 3/4″ x 5-1/8″ (18mm x 130mm) Add - $ 4,321.00 USD | $ 5,084.00 CAD
Option 2) Otoczak full D-Log wood siding 1-1/8″ x 5-1/8″ (28mm x 130mm) Add - $ 7,067.00 USD | $ 8,314.00 CAD
Option 3) Vox extruded maintenence free PVC polymer siding 5/16″ x 13″ (7mm x 330mm) Add - $ 12,993.00 USD | $ 15,285.00 CAD